This is the one you've been waiting for!
Penthouse perfection atop the iconic Lamplighter Building, designed by acclaimed architect Ted LaCourse in 1962 to coincide with the Seattle World's Fair—a true Midcentury Modern landmark on Capitol Hill.
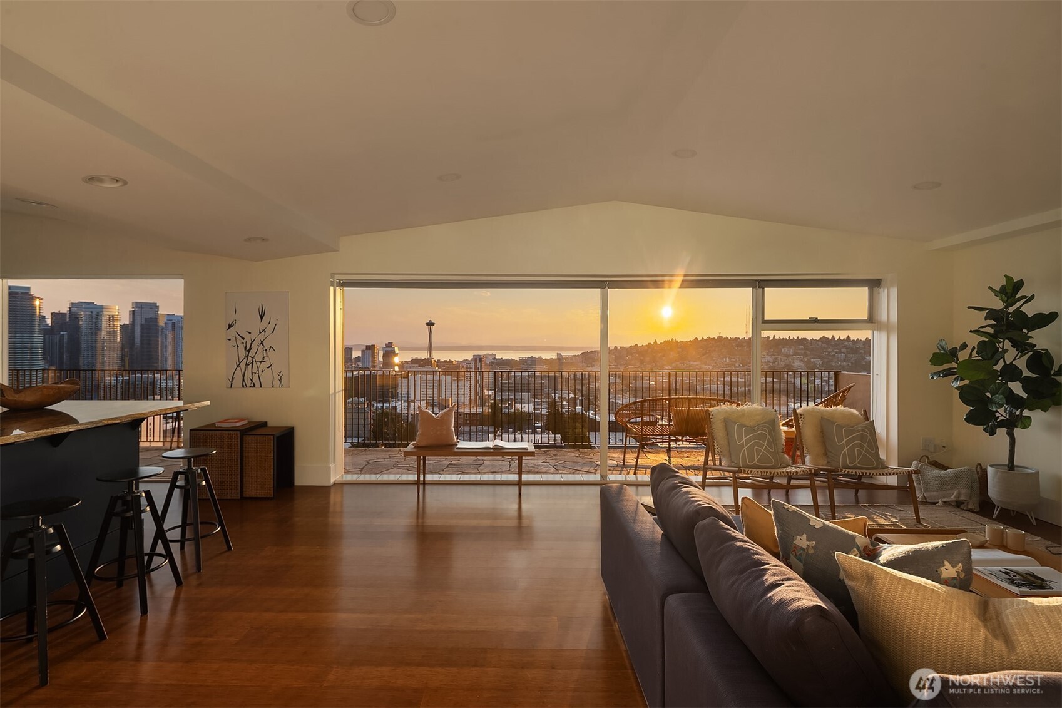
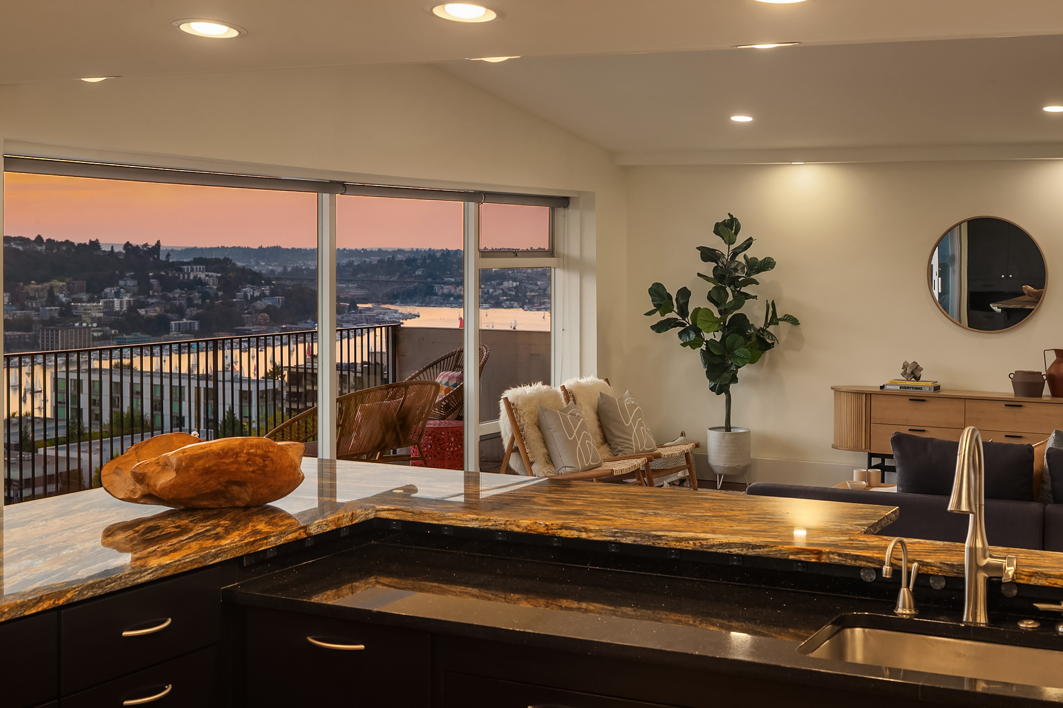
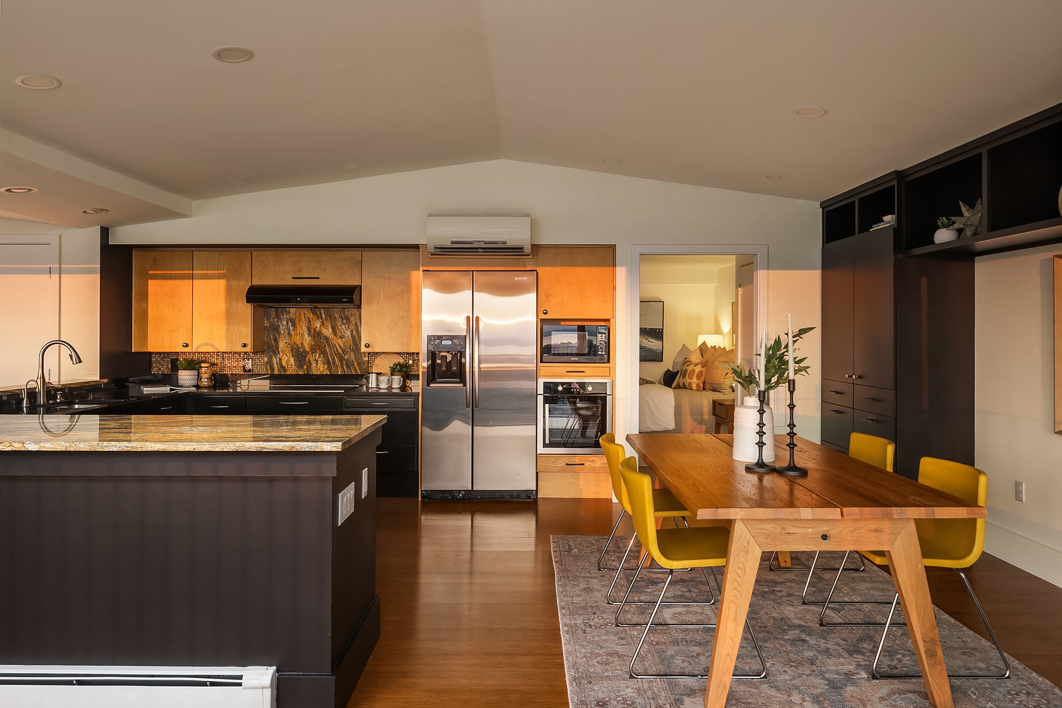
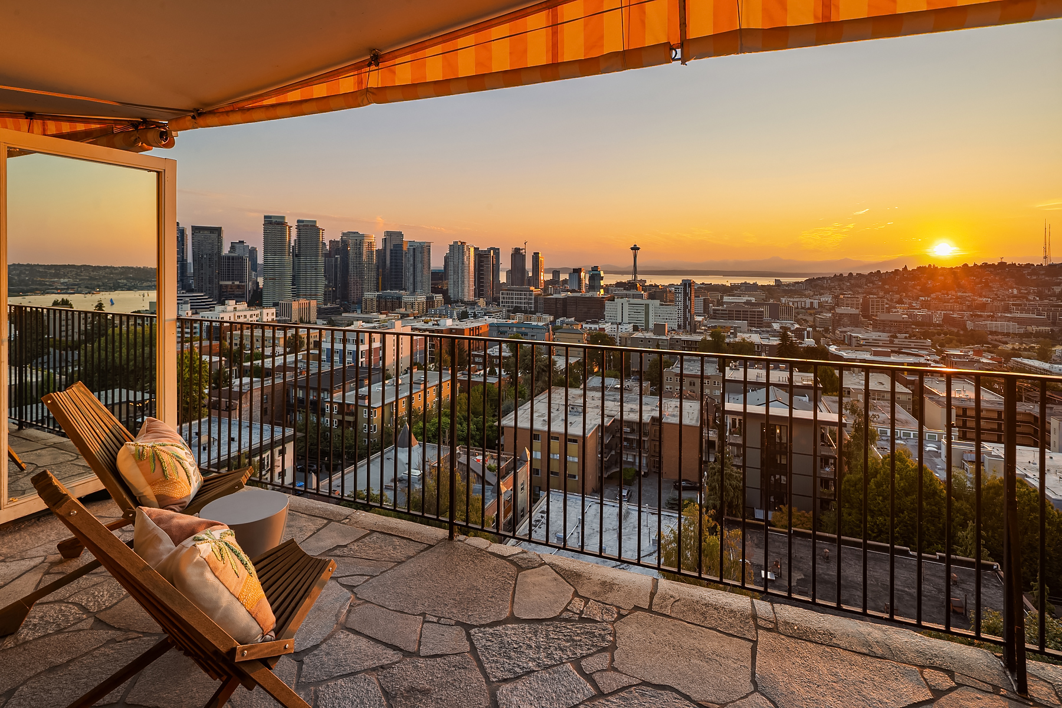
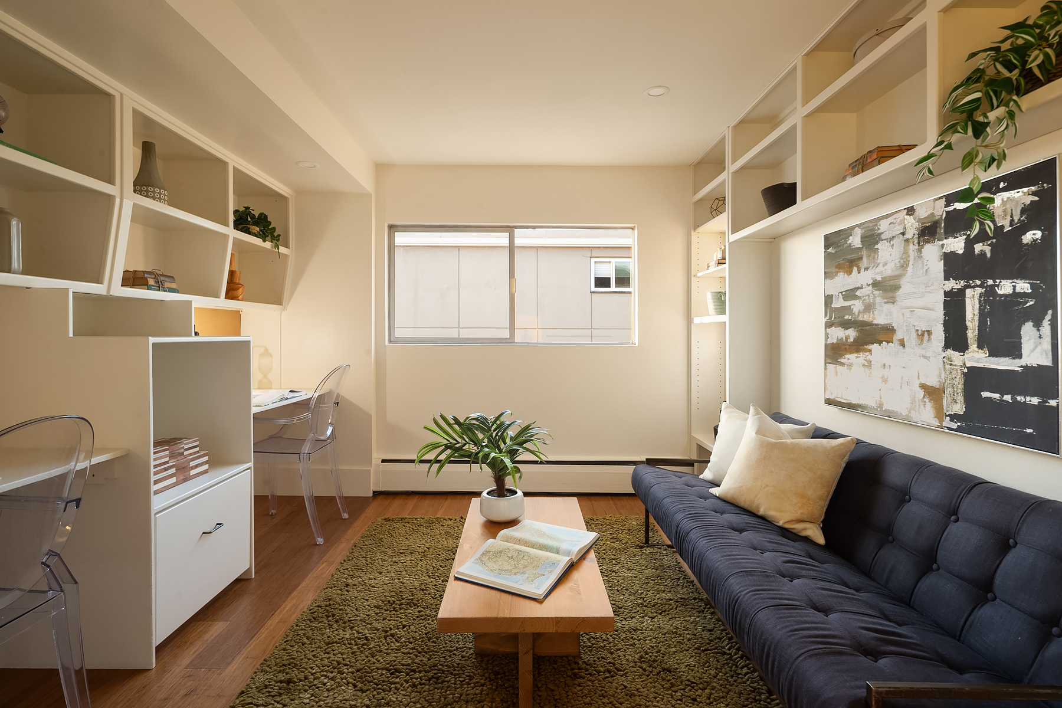
One of only 4 top-floor penthouse units in the entire building, this rare end unit residence is seldom available to purchase and boasts 3 large bedrooms. The unit underwent a thorough studs-out renovation by the current owners, featuring efficient mini-split heating and A/C in addition to hydronic radiant heat. Sweeping 180-degree west-facing views across the Seattle skyline to Lake Union, the Space Needle, Puget Sound, and the Olympic Mountains beyond from a 40 ft private terrace with huge walls of glass filling the home with natural light by day and incredible, vibrant and ever-changing sunsets as well as a glittering city by night.
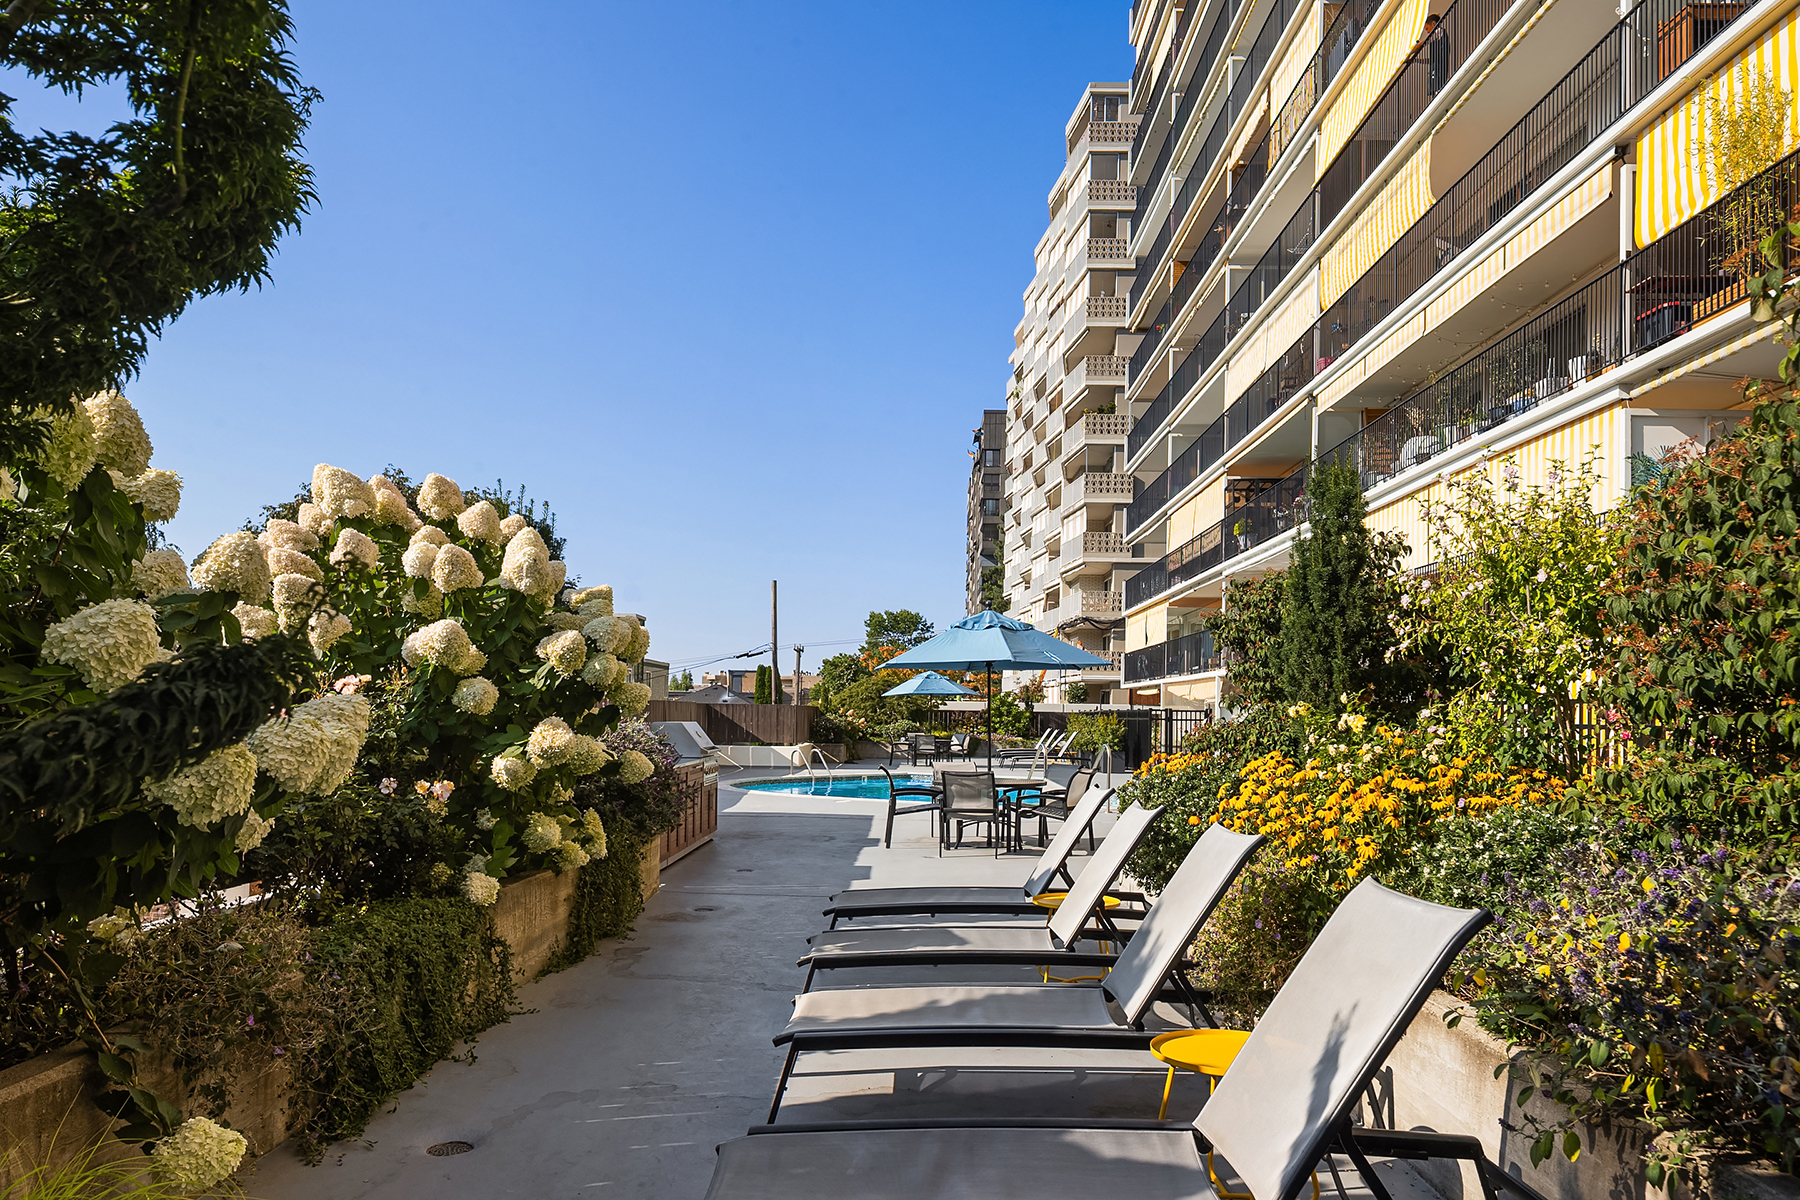
This building is about a lifestyle where residents enjoy a beautiful outdoor pool with a recently renovated deck and gorgeous plantings, creating a private resort-like retreat above the city. As a resident of Capitol Hill, you will have incredible proximity to amazing restaurants, nightlife, boutiques, coffee shops, and parks, with easy access to downtown and South Lake Union. Original midcentury architecture, a beautifully updated interior, and unforgettable views—a rare opportunity to own a piece of Seattle history.
Welcome Home!